Opening a restaurant in the DC metro area is exciting — right up until you start pricing the build-out. Unlike an office or a retail shop, a restaurant is a machine: commercial kitchen, exhaust hood, grease interceptor, gas, floor drains, and life-safety systems all have to come together before you plate a single dish. That complexity is exactly why restaurant construction is one of the most expensive types of commercial build-out, and why the numbers vary so widely. Here's a real, 2026 breakdown of what a restaurant build-out costs across Washington D.C., Montgomery County, PG County, Baltimore, and D.C., what drives the price, and how to budget so you're not blindsided.
Key Takeaways
- Restaurant build-outs in the DC metro area typically run $150–$500+ per square foot.
- The single biggest cost swing is second-generation space vs. a raw shell.
- The commercial kitchen — hood, make-up air, fire suppression, grease trap, and MEP — is the most expensive part.
- Budget 10–20 weeks of construction plus design and dual building + health-department permitting.
The Short Answer: $150–$500+ Per Square Foot
Most restaurant build-outs across the DMV land between $150 and $500+ per square foot — a huge range, because a fast-casual counter-service concept in a former restaurant space is a completely different project from a full-service restaurant built from a raw shell. Here's how the tiers generally break down by concept:
| Concept Type | Cost / Sq Ft | Typical Scope |
|---|---|---|
| Quick-Service / Fast-Casual | $150–$300 | Counter service, compact kitchen, limited seating, streamlined finishes |
| Full-Service Restaurant | $250–$450 | Full kitchen, bar, dining room, expanded seating and restrooms |
| Upscale / Fine Dining | $400–$600+ | High-end kitchen, custom bar, premium finishes, and design-forward dining |
To translate that into total budgets, here's what those ranges mean for a few common restaurant sizes:
| Restaurant Size | Fast-Casual ($150–$300) | Full-Service ($250–$450) | Upscale ($400–$600) |
|---|---|---|---|
| 1,500 sq ft | $225K–$450K | $375K–$675K | $600K–$900K |
| 2,500 sq ft | $375K–$750K | $625K–$1.1M | $1.0M–$1.5M |
| 4,000 sq ft | $600K–$1.2M | $1.0M–$1.8M | $1.6M–$2.4M |
These are planning ranges for the Washington metro market, not quotes — but they're a realistic starting point for conversations with investors, your landlord, and your lender.
The #1 Cost Factor: Second-Generation vs. Shell Space
Before concept or finishes, the biggest lever on your budget is what you're starting with.
Second-Generation ("2nd-Gen") Space
A second-generation space was a restaurant before you. That means the expensive bones may already be there: an exhaust hood, grease interceptor, gas service, floor drains, restrooms, and sometimes walk-in coolers. If those systems are in good shape and suit your concept, you can save six figures and months of schedule. Taking over a 2nd-gen space is often the single smartest cost decision an operator can make.
Shell / Vanilla Box
A shell (or "vanilla box") is raw space — four walls, a concrete floor, and a basic utility stub. Everything a kitchen needs has to be built from scratch: hood and make-up air, grease trap, gas line, added electrical capacity, plumbing and floor drains, and full HVAC. It gives you a blank canvas and total design freedom, but you pay for every system. This is where build-outs hit the top of the cost range.
Rule of Thumb
- A well-matched 2nd-gen space can cost 30–50% less than the same concept built from a shell.
- Always have a contractor inspect the existing hood, grease trap, and gas/electrical capacity before you sign the lease — "2nd-gen" only saves money if the systems actually fit your menu.
Where the Money Goes: Restaurant Cost Drivers
Two restaurants of identical square footage can be hundreds of thousands of dollars apart. Here's where that difference lives, roughly in order of impact.
1. The Commercial Kitchen
This is the heart of the budget. A code-compliant kitchen means an exhaust hood and make-up air system (to replace the air the hood pulls out), a fire-suppression system (Ansul), a grease interceptor, extensive plumbing and floor drains, and the gas and electrical capacity to run cooking equipment. Add walk-in coolers and freezers and the number climbs further. The kitchen alone can be a third or more of a full build-out.
2. MEP and Utility Capacity
Restaurants are heavy users of gas, water, and power. If the building's existing service can't support your equipment, upgrading the electrical panel, running a larger gas line, or boosting HVAC and ventilation becomes a major line item — and one that's easy to miss when you're eyeing a space.
3. Restrooms & ADA Compliance
Public restrooms must meet ADA and local plumbing-fixture counts based on occupancy. Adding or reconfiguring restrooms means plumbing, partitions, and finishes — routine, but rarely cheap.
4. Permits & Health Department
Restaurants clear two approval tracks: building permits and health-department review. Washington D.C. (DOB and DOH), Montgomery, Prince George's, and Baltimore Counties in Maryland, and Washington, D.C. each run their own processes and timelines. Permitting rarely dominates the budget, but it absolutely shapes the schedule — and every extra week is rent on a space you can't yet open.
5. Dining Room, Bar & FF&E
Finally, the part guests actually see: flooring, lighting, millwork, a bar, banquettes, and the furniture, fixtures, and equipment (FF&E). This is the most design-driven — and most controllable — piece of the budget, where a good contractor helps you spend where it shows and save where it doesn't.
How Long Does a Restaurant Build-Out Take?
Cost and timeline move together. For most DMV restaurant projects, plan on:
- Design & kitchen planning: 4–8 weeks
- Permitting (building + health dept): 4–12 weeks, depending on jurisdiction
- Construction: 10–20 weeks
A 2nd-gen space with light changes can open faster; a full shell build with a new kitchen sits at the long end. The key is running design, permitting, and long-lead kitchen equipment in parallel — not one after another — which is exactly what a single accountable project manager is for.
How to Keep the Budget Under Control
- Inspect before you sign. Have a contractor check the hood, grease trap, gas, and electrical capacity of any space — especially "2nd-gen" — before the lease is final. This is the cheapest insurance in the whole project.
- Let the kitchen drive the plan. Design the back-of-house first; the menu dictates equipment, and equipment dictates MEP. Getting this right up front prevents the change orders that wreck restaurant budgets.
- Order long-lead equipment early. Hoods, walk-ins, and custom fabrication have lead times. Ordering late idles the whole schedule.
- Use one point of contact. Restaurants involve kitchen consultants, health inspectors, and a dozen trades. One team coordinating concept to opening keeps cost and schedule aligned.
- Negotiate a TI allowance. Landlords courting a restaurant tenant often fund part of the build-out through a tenant improvement allowance — it's negotiable, and frequently left on the table.
Paying for It: TI Allowances and Financing
Two things soften the upfront cost. First, the tenant improvement (TI) allowance — money the landlord contributes toward the build-out, usually quoted per square foot in the lease. Second, financing: Skyward partners with lenders offering same-day approvals and credit-friendly terms with no home equity required, so you can move on your timeline instead of waiting for capital to line up. See our financing options, or fold it into your free estimate.
Bottom Line
- Budget $150–$500+/sq ft depending on concept and starting condition.
- A well-matched 2nd-gen space is the fastest way to cut both cost and schedule.
- The kitchen and MEP — not the dining-room finishes — decide where you land in the range.
Get a Real Number for Your Space
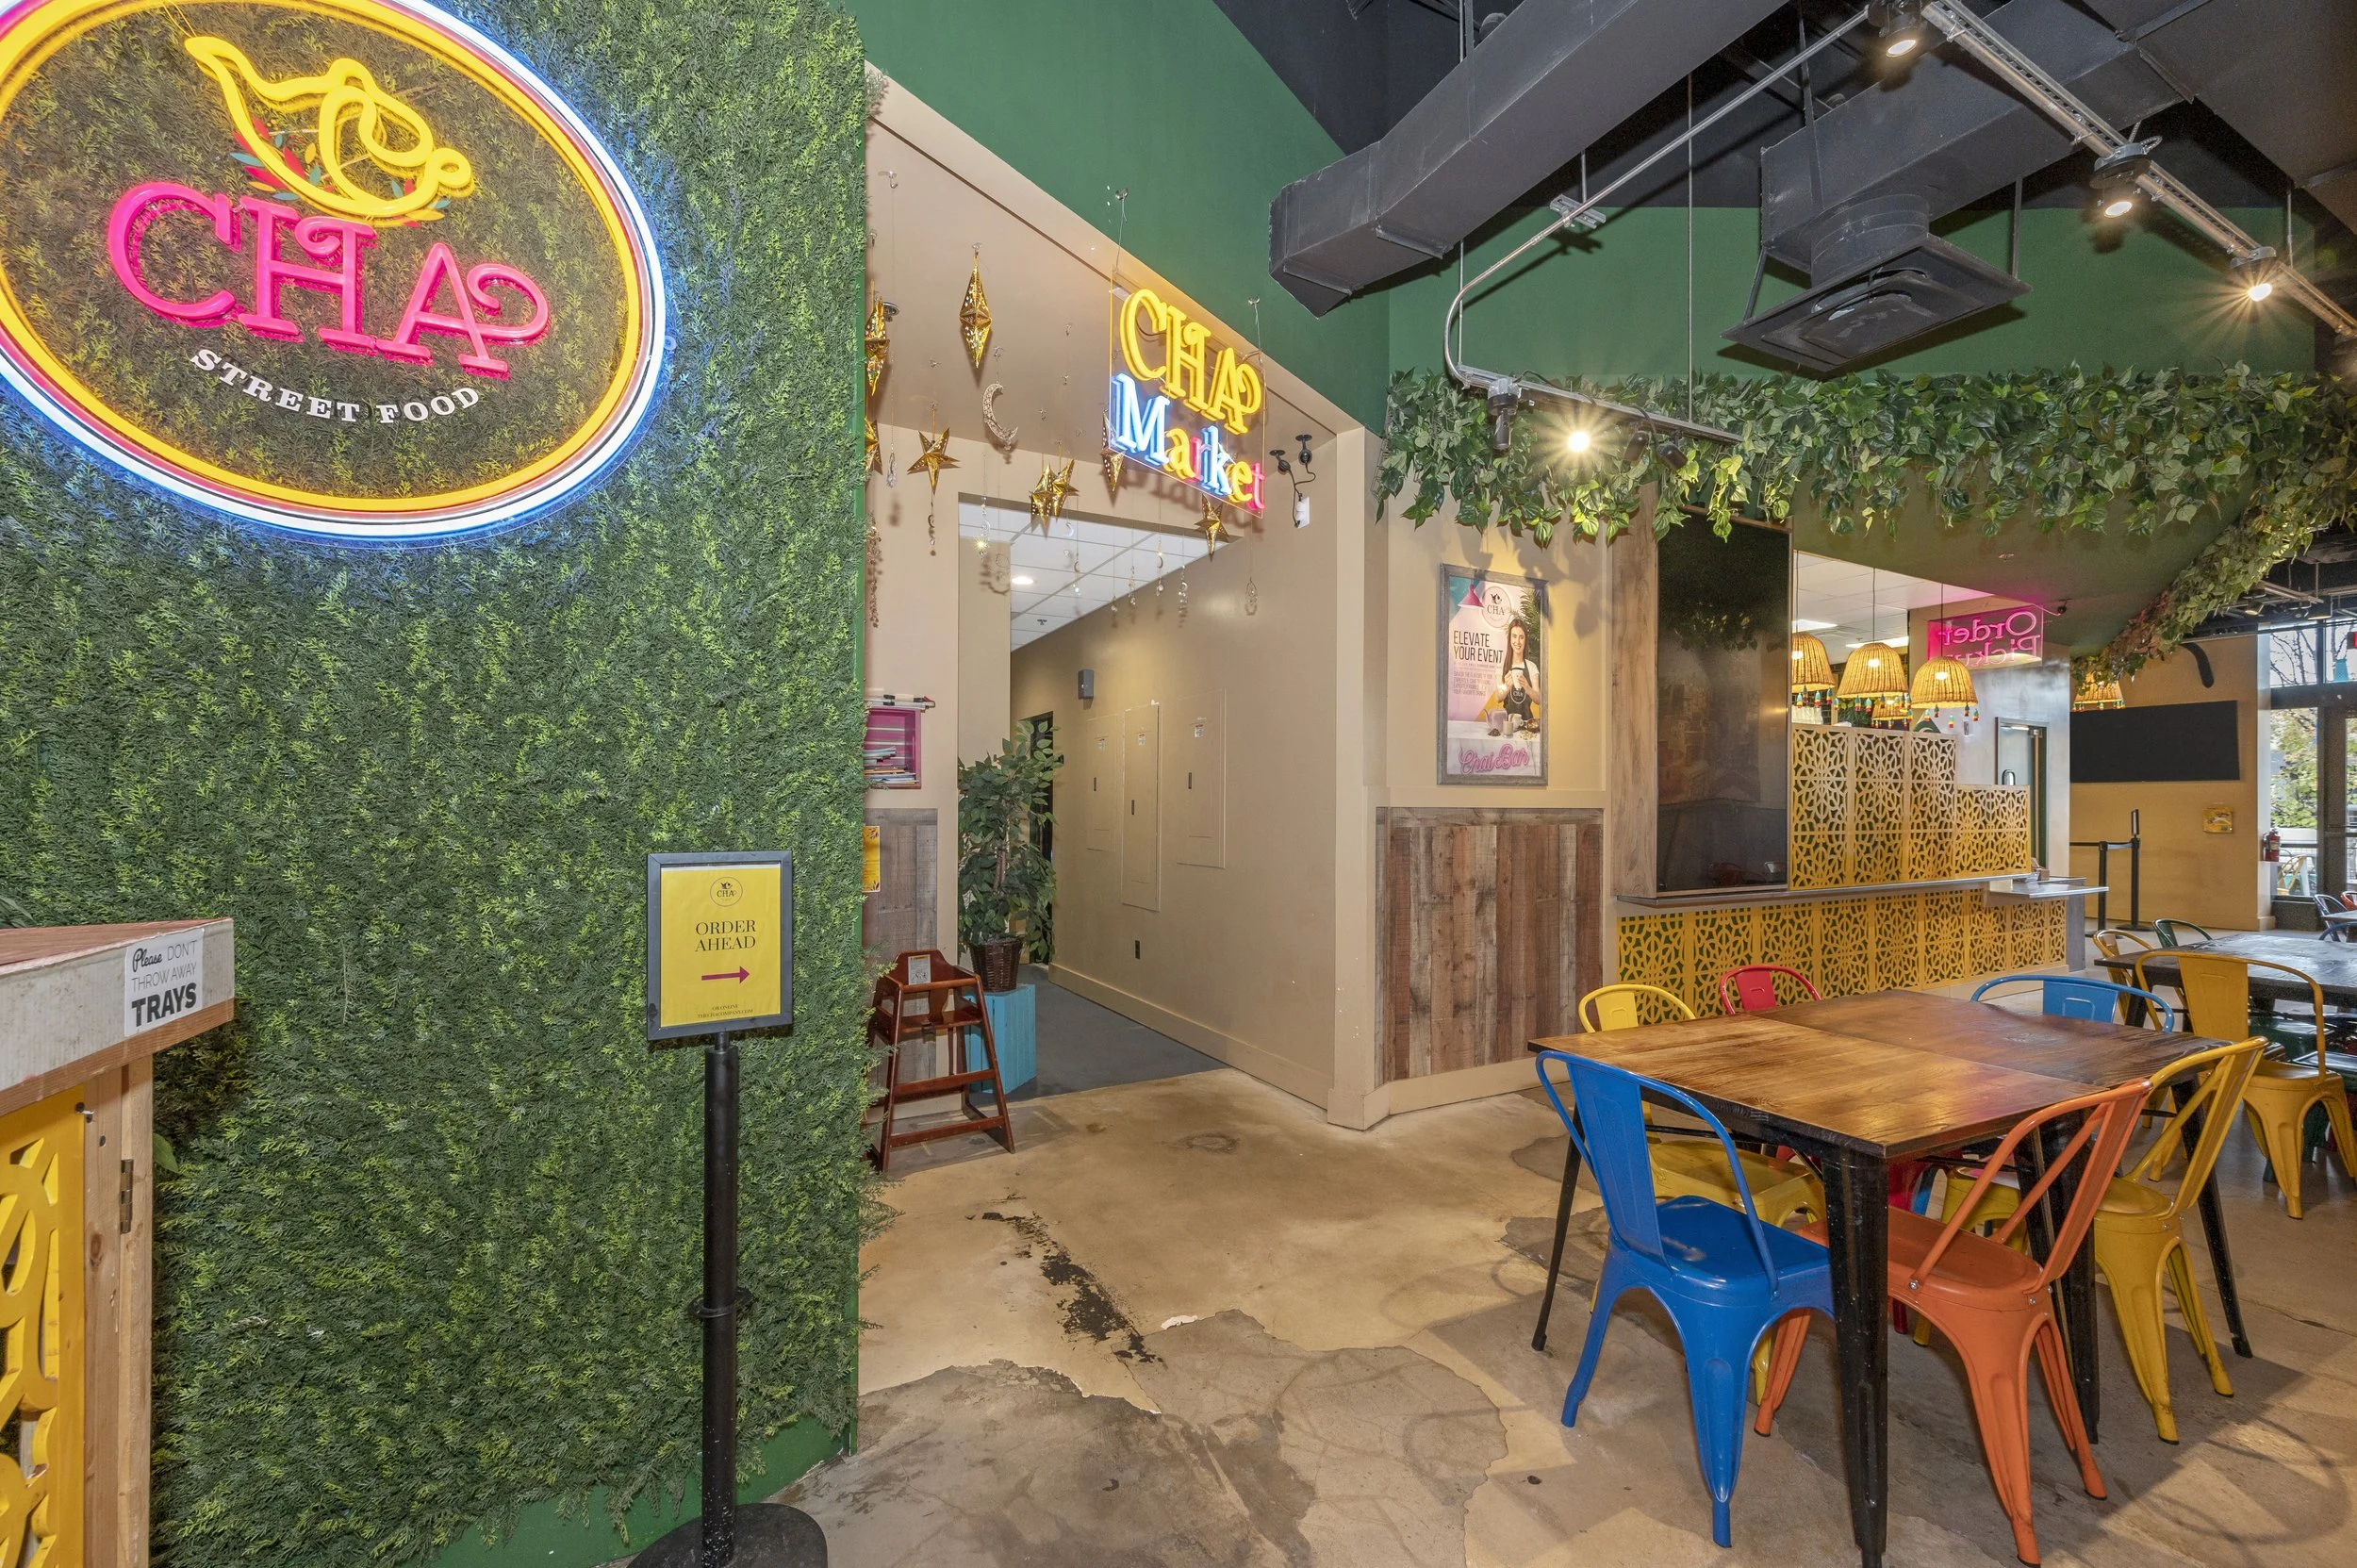
Ranges are useful for planning, but the only way to budget accurately is to have someone walk your actual space and pressure-test it against your menu. Skyward Construction Group has delivered 500+ projects across Montgomery County, PG County, Baltimore, and D.C. over 20+ years — including restaurant and hospitality build-outs like CHA Street Food on Capitol Hill, handled under one roof with one point of contact from concept to opening day. Learn more about our commercial and hospitality build-out services, or request a free on-site consultation and we'll give you a detailed, transparent proposal with real costs and a timeline.
Pricing figures in this article are general 2026 planning ranges for the Washington metro market and are intended as a budgeting guide, not a quote. Actual costs depend on your concept, menu, existing space conditions, and finishes. Contact us for an estimate tailored to your project.